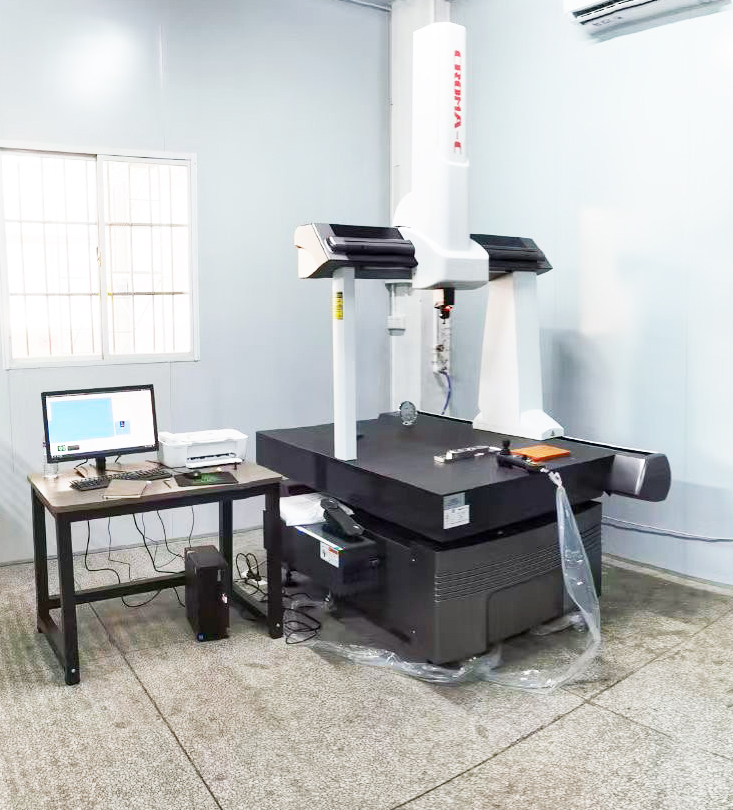
Coordinate measurement
Dimensional verification of part features and geometry.
QUALITY CONTROL
Review the drawing. Define the checks. Verify the finished part.
We review dimensions, materials and surface requirements as part of a project-specific production approach. Let us know your critical-to-quality dimensions and any inspection report requirements at the RFQ stage.
Achievable tolerances depend on geometry, material and process. Final acceptance criteria are agreed against your drawing.
INSPECTION EQUIPMENT
Actual equipment photographs supplied by Ryzeal.
Dimensional verification of part features and geometry.
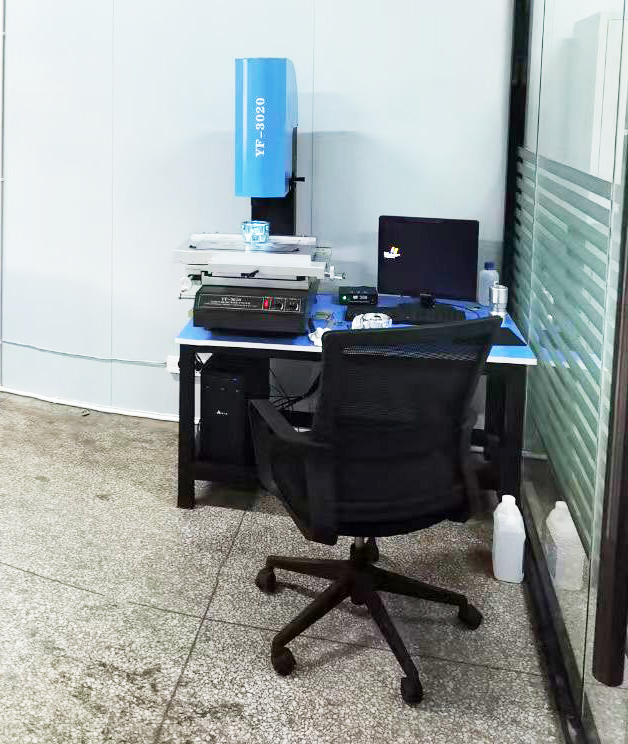
Visual measurement of profiles and small features.
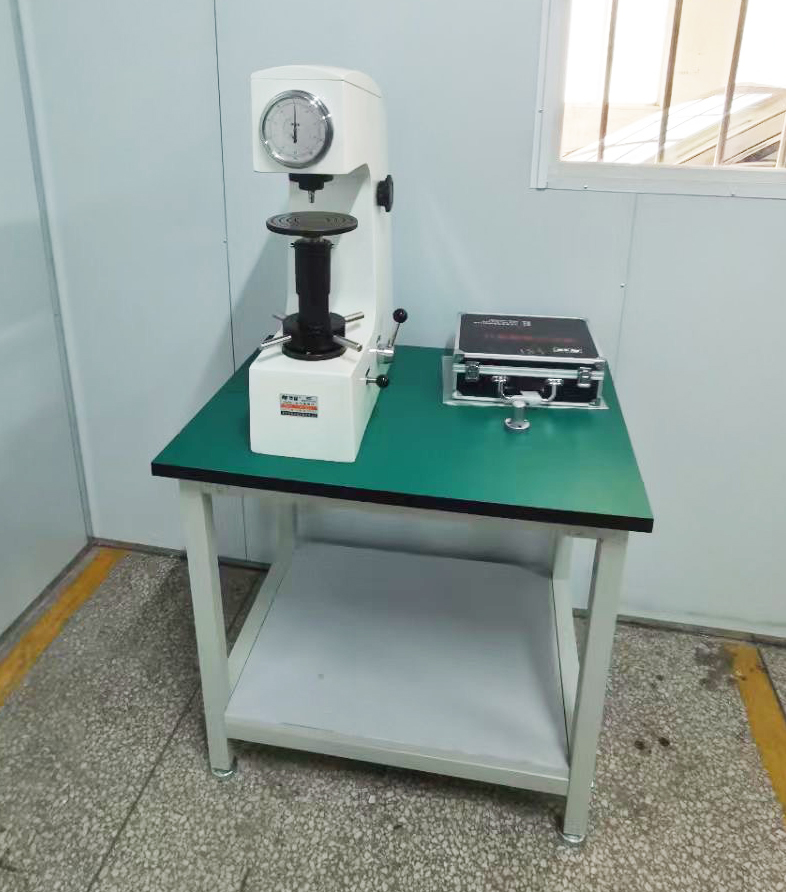
Material hardness checks where required by the project.
A CLEARER PROCESS
Discuss your inspection expectations before production begins.
Confirm dimensions, material grade, finish and critical features.
Select suitable machining and supporting operations.
Check agreed features with appropriate measuring equipment.
Review finish, quantity and packing before dispatch.
LET’S MAKE YOUR NEXT PART
Tell us about your material, quantity and technical requirements.